
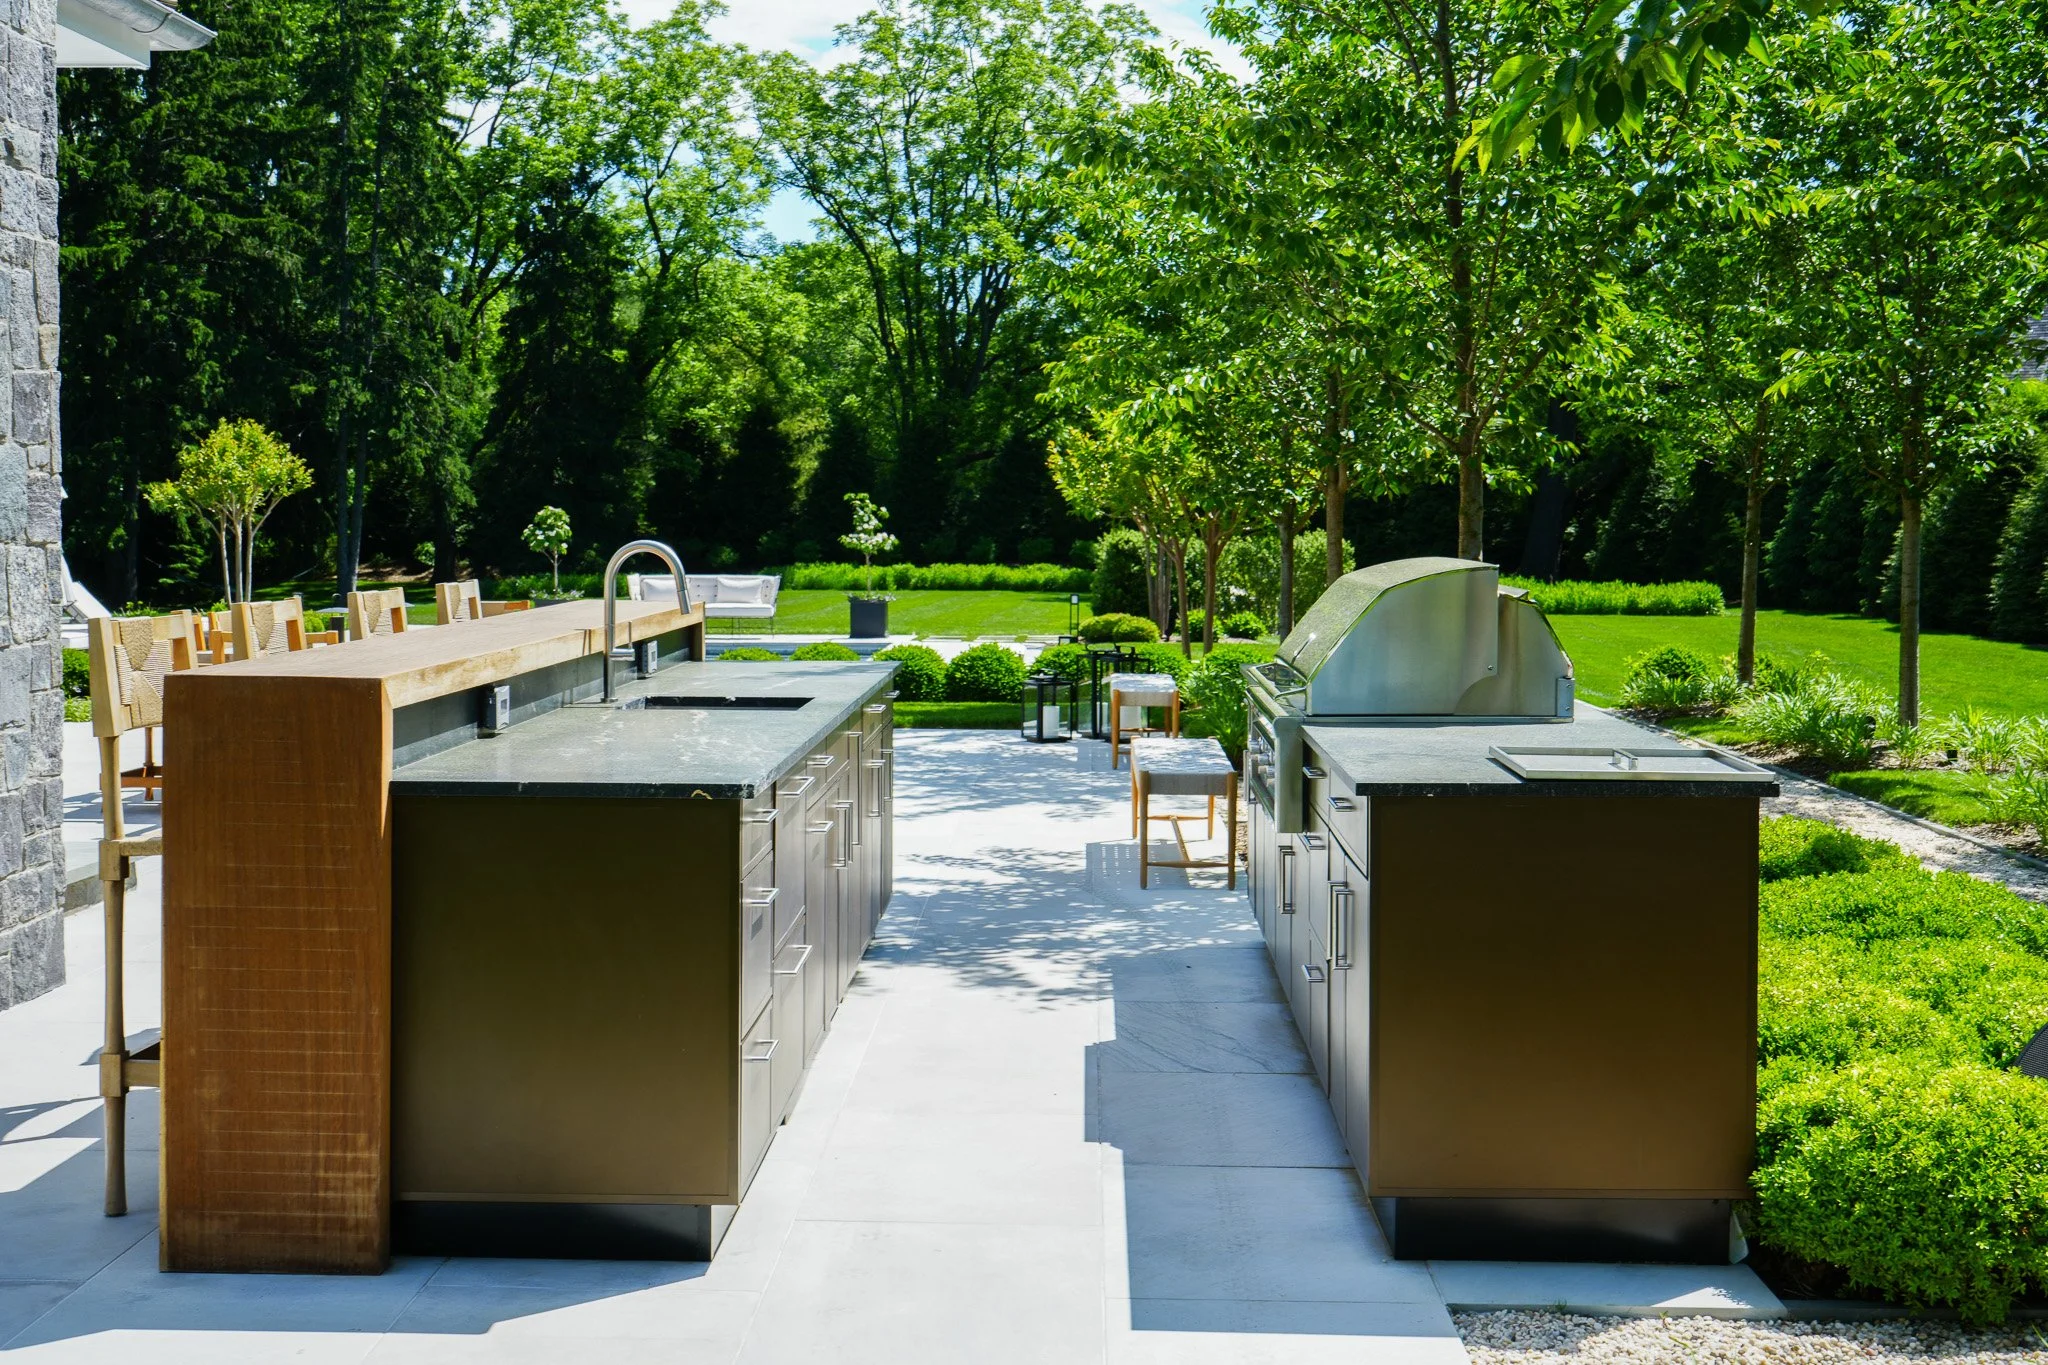
Let me start with a question: do you really need an outdoor kitchen?
Before you answer, think about your dishwasher for a moment. If you’ve ever been without one, it probably seemed like a luxury. But once it's part of your routine, you can't imagine going back. An outdoor kitchen works the same way. After a few evenings of cooking, gathering, and relaxing in your own backyard, it starts feeling essential.
Of course, an outdoor kitchen that feels essential needs careful planning. The best ones work with the way you live, and that starts with a few key decisions. In this series, I'll walk you through the four I cover with every client:
How much space do you have?
What type of cooking do you plan to do?
What material do you want your cabinets made from?
What is your budget?
Let's begin with space.
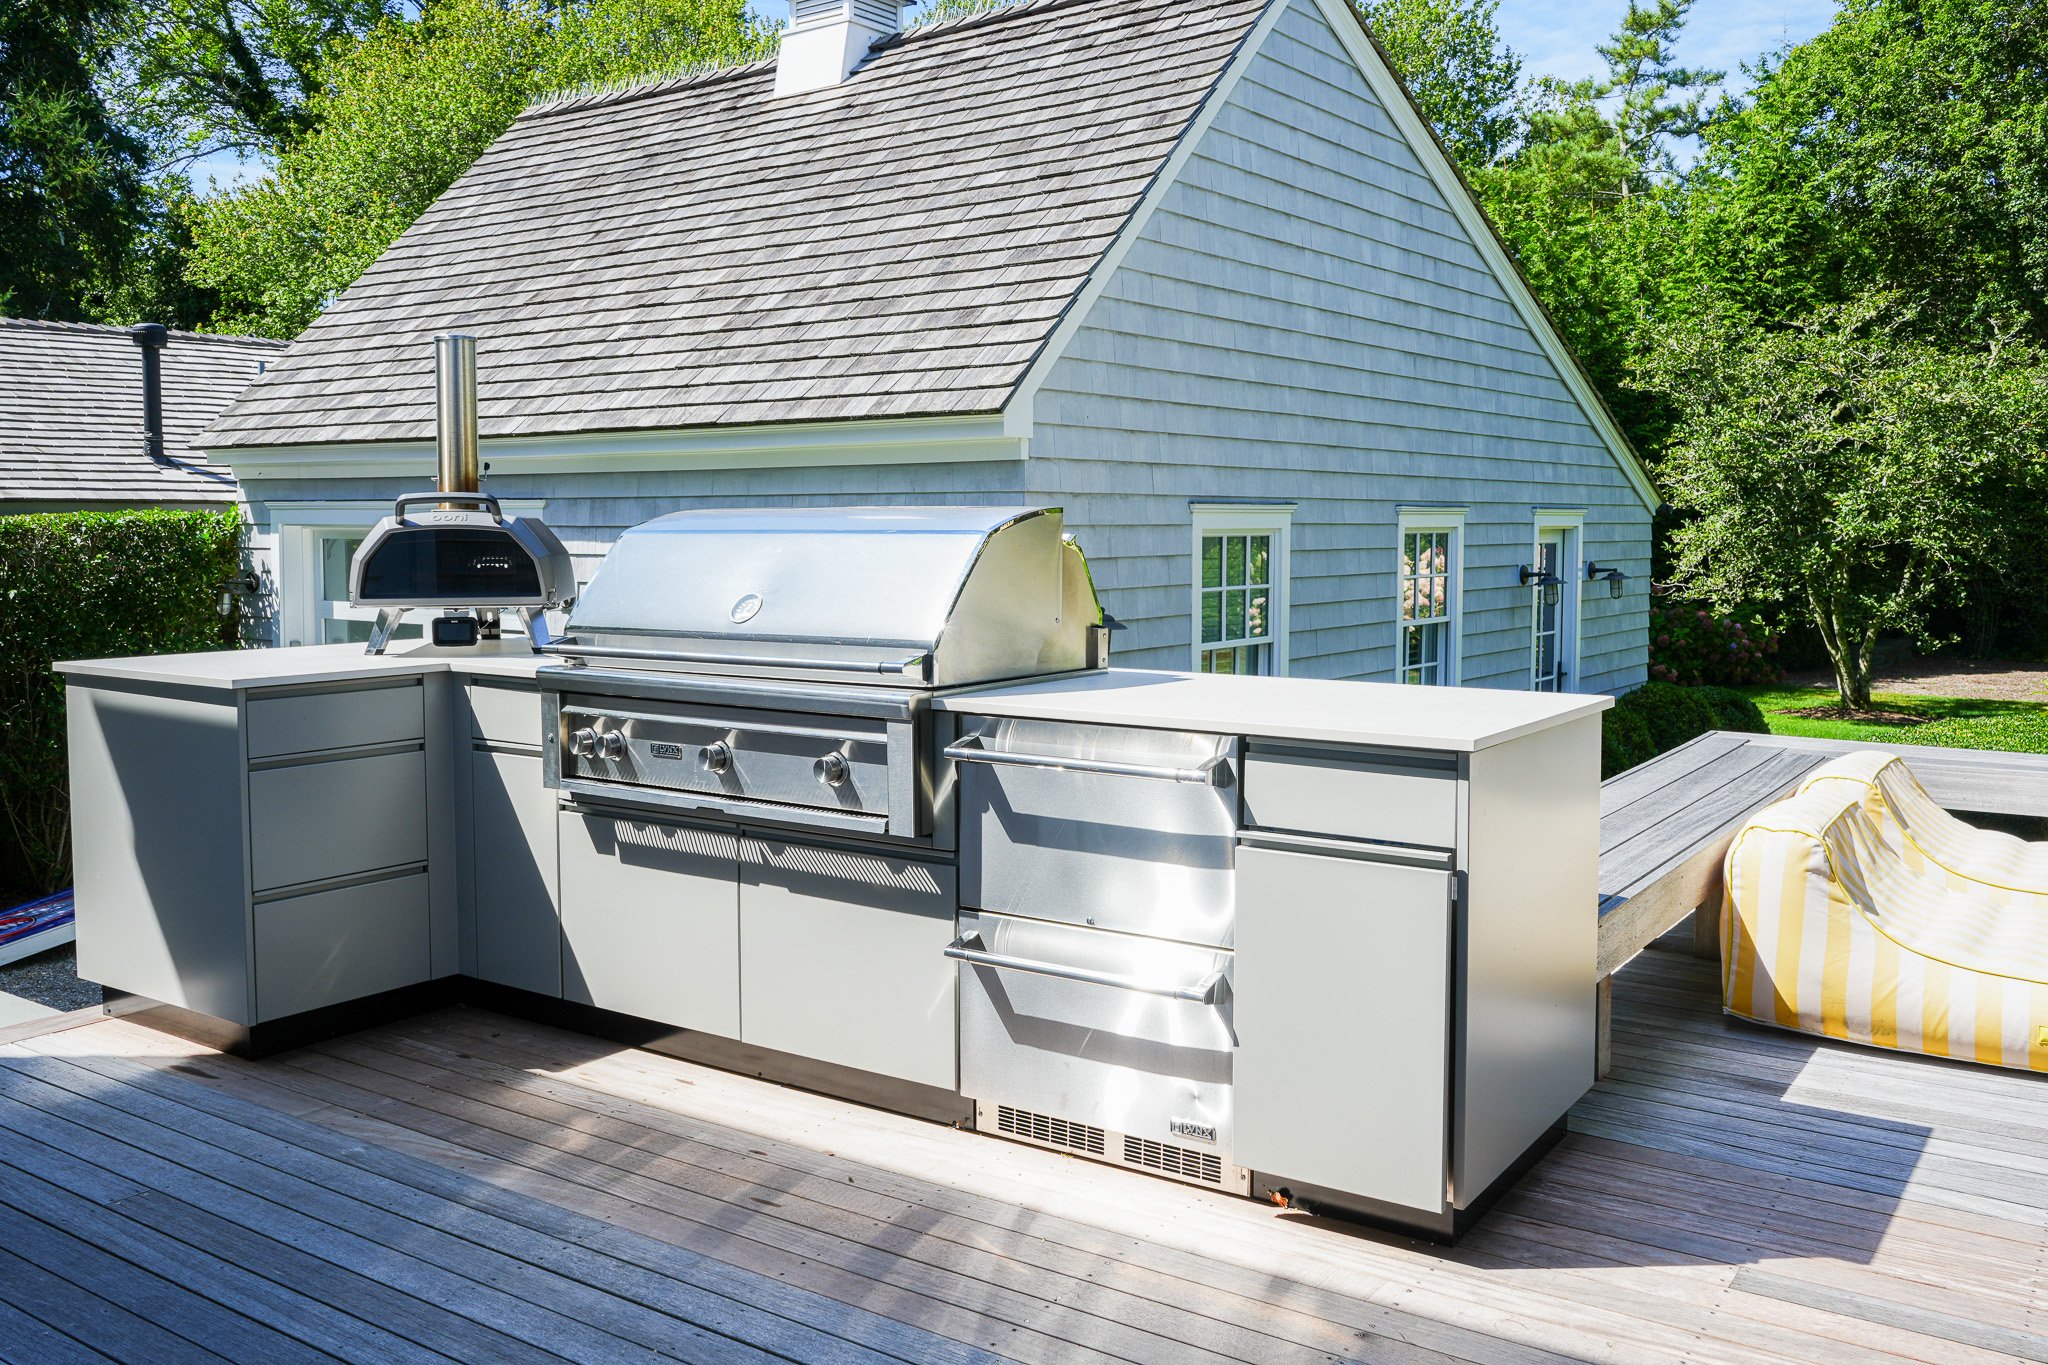
Work with what you have
Sometimes an existing structure, such as a pool house, patio, or alcove, dictates the space. Not every outdoor kitchen gives a designer free rein, but a smaller or more defined space can still deliver everything you need with the right plan.
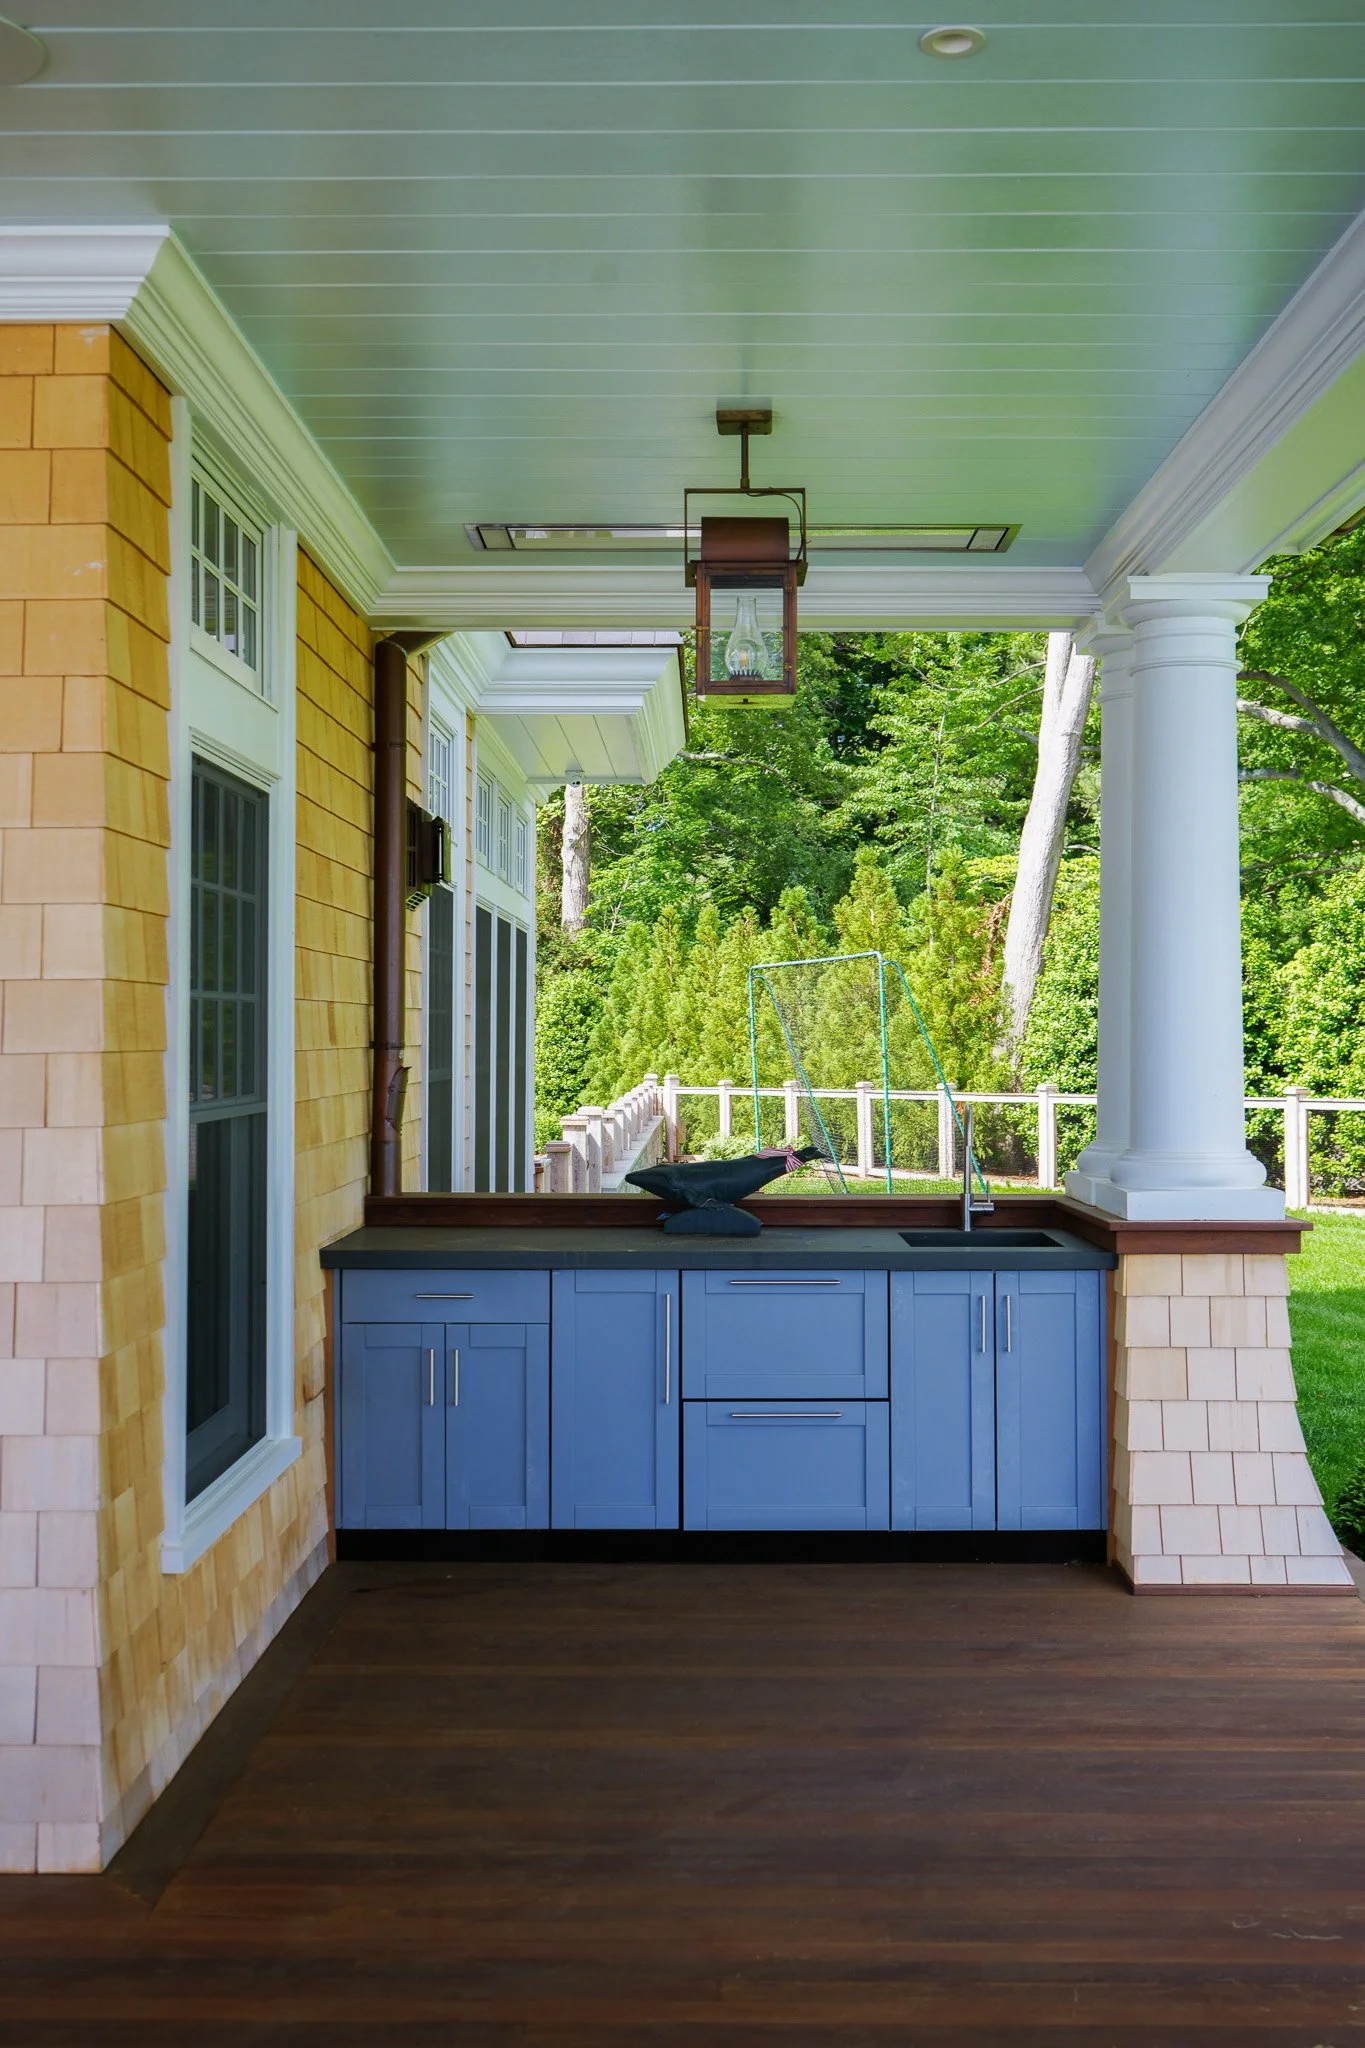
Here's an example: a compact alcove in a small pool house. The pool was far from the main house, so after a thorough conversation with my clients, we identified what mattered most: a television, cold beverages, storage, and a sink. Through that conversation, I realized they didn't need a full-size sink. Choosing a bar sink freed up room for the storage they wanted.
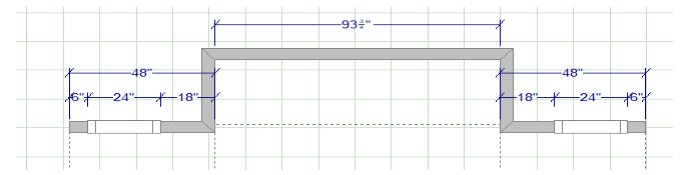
The client’s space before cabinetry
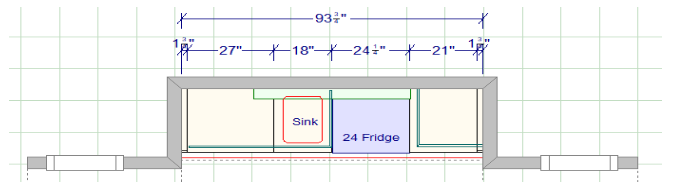
The client’s space after cabinetry
Leave room to move
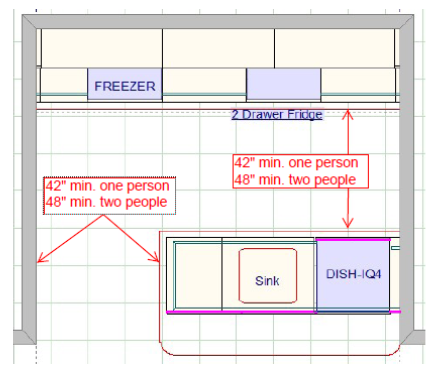
Next, make sure there's enough room for one or more people to move comfortably without bumping into each other. NKBA guidelines recommend a work aisle of at least 42" for one cook and 48" when two people will be working.
In the project below, I was working with three existing walls, so every inch mattered. I wanted to keep the full 48" because I knew the area would see a lot of traffic. My client preferred to reduce it. Before finalizing, I walked her through my concerns about going down to 42", and she made an informed decision and signed off. That's what I love about this process: the design is a collaboration, and the final result reflects what works for you.
You don't have to fill every inch
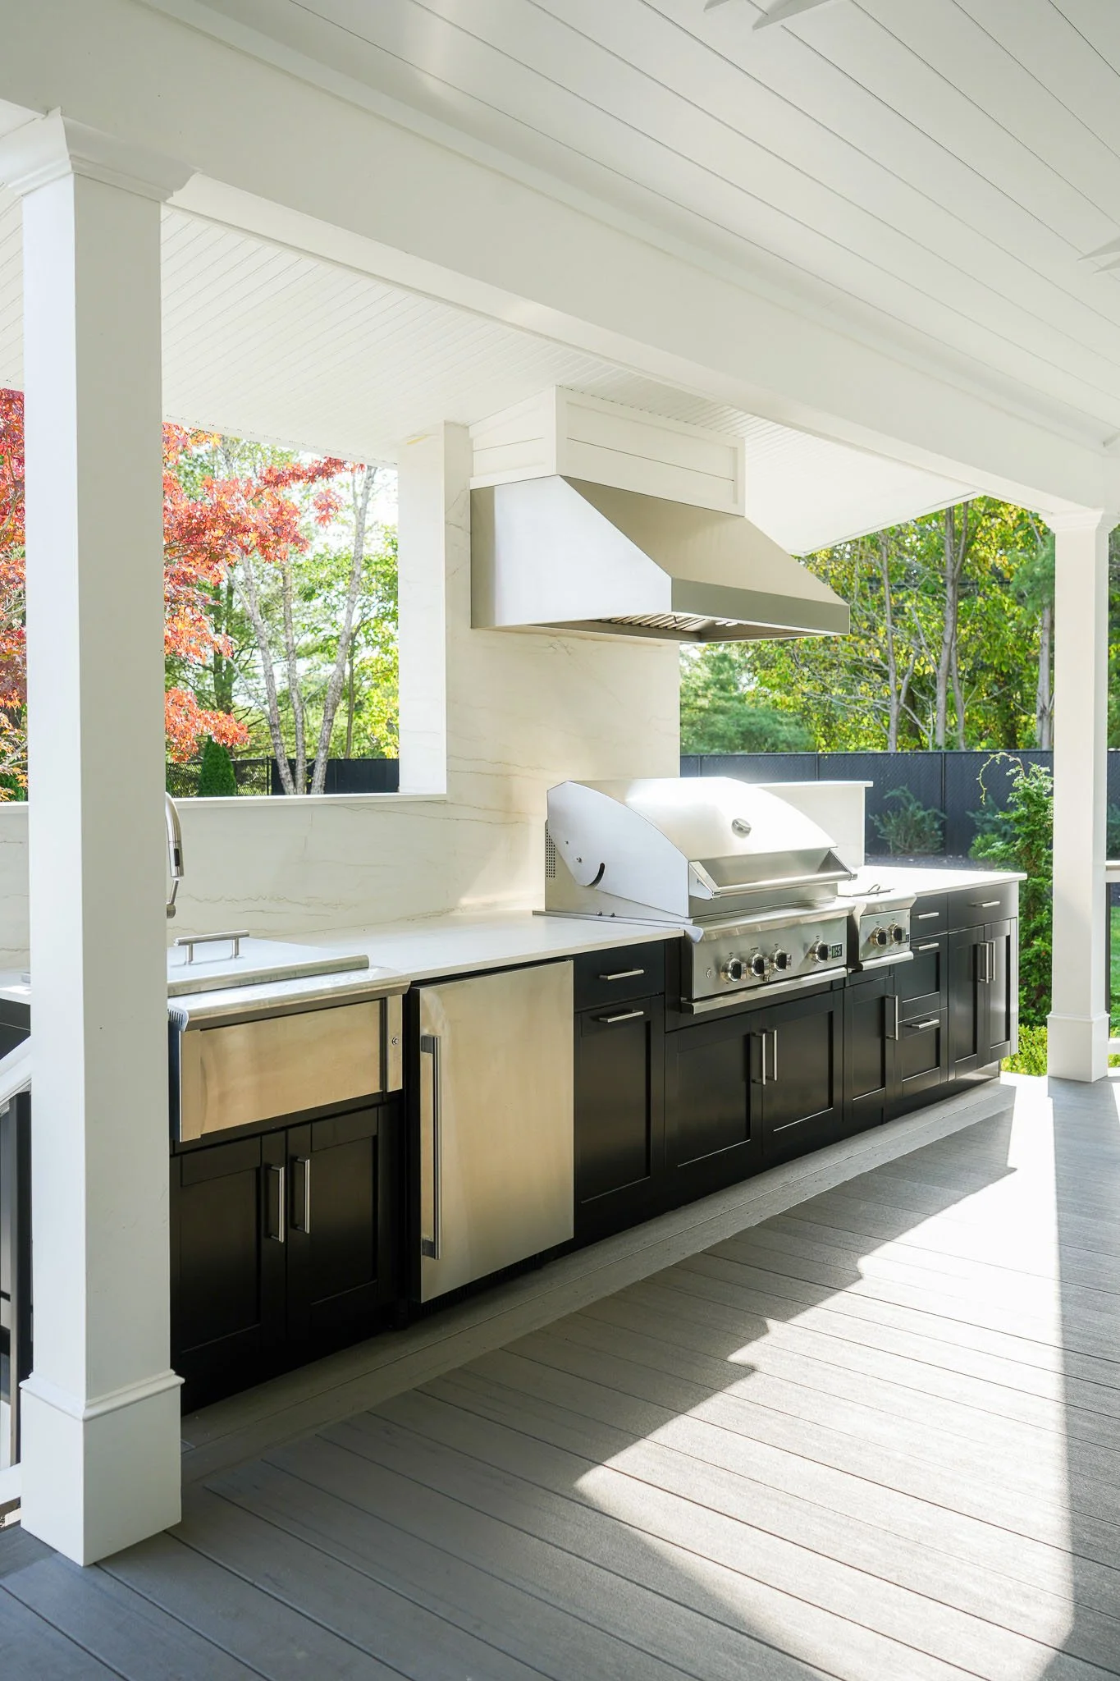
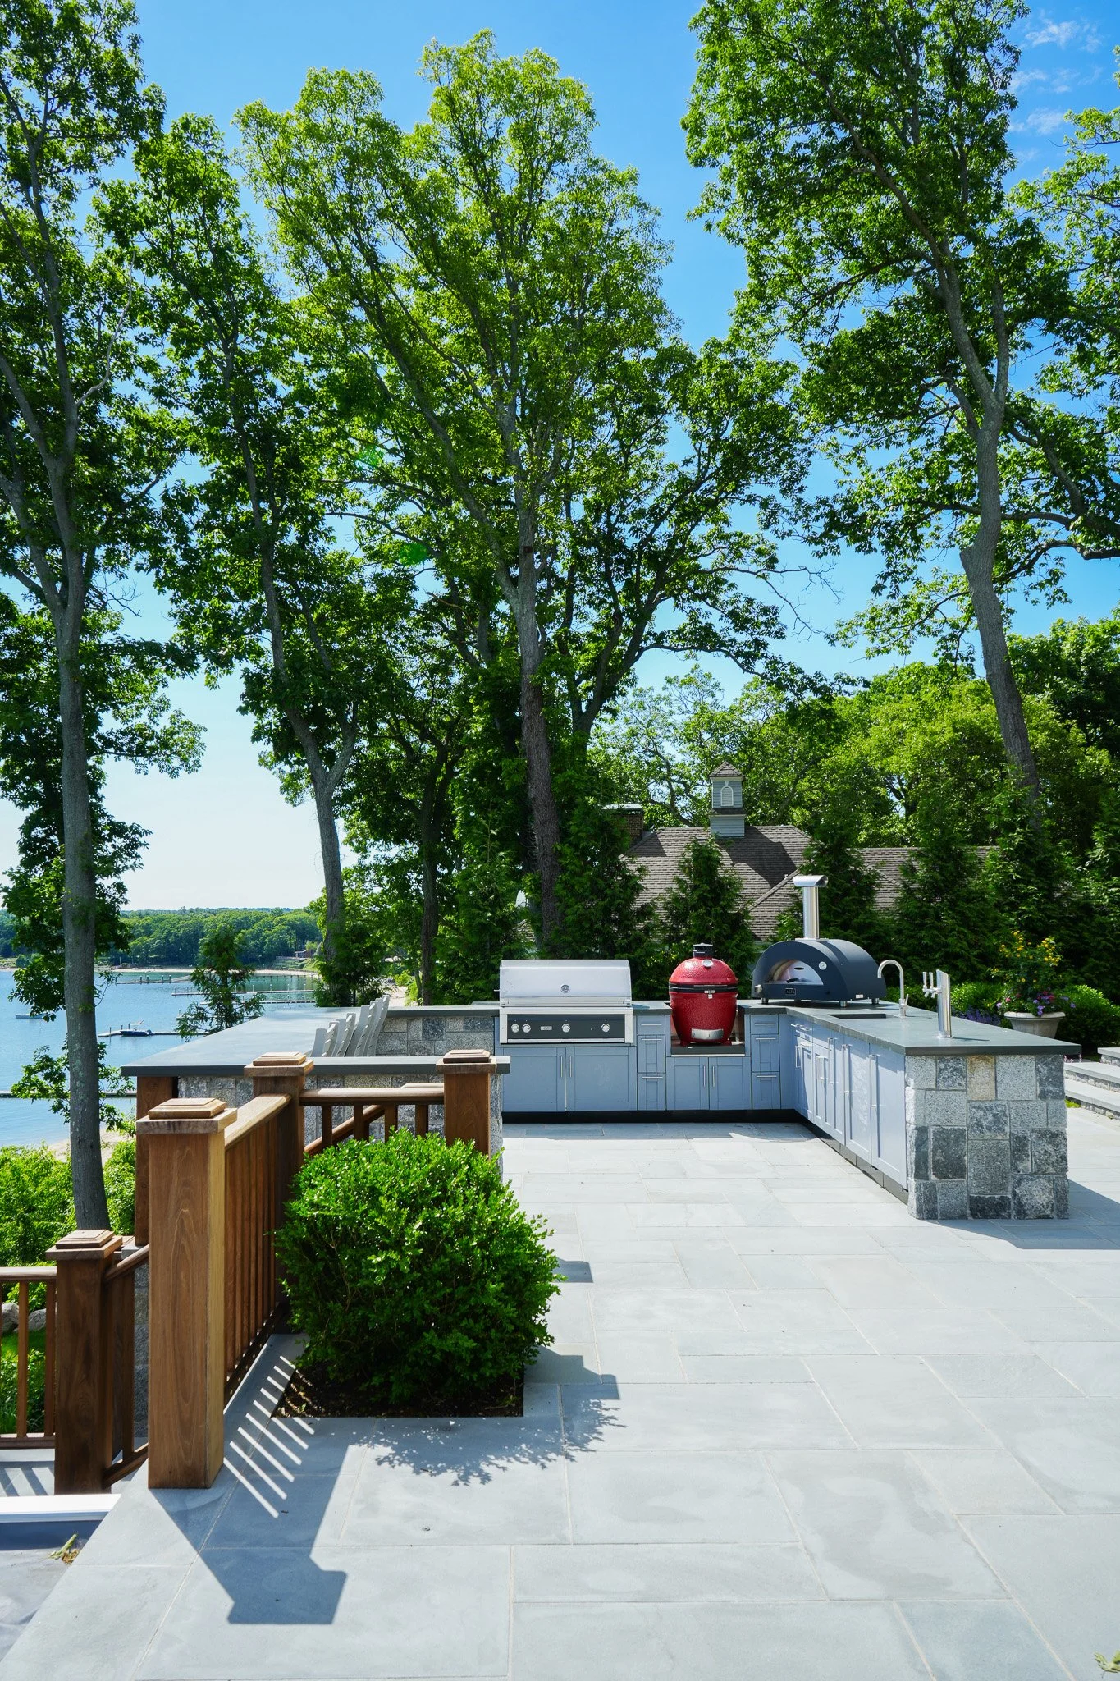
I have this conversation with clients all the time: just because you have 250 square feet doesn't mean you need to fill it. Think about how the space will actually be used and how people will move through it. If you're including a bar, make sure there's ample seating. That can be tricky, and sometimes it takes a little compromise, but a well-planned layout will always beat a crowded one.
Outdoor Kitchen Space: Your Questions Answered
How big should an outdoor kitchen be?
Bigger isn't always better. I've designed beautiful, fully functional kitchens in less than 100 square feet, and I've talked clients out of filling every inch of a much larger space. The right size depends on how you cook and how you entertain. A couple who grills on weeknights needs something very different from a family hosting twenty people every summer holiday. We start with how you'll use the space, then build the kitchen to fit.
How much counter space do I need next to the grill?
Plan on landing space on at least one side of the grill so you always have a spot to set down a hot platter, and a separate prep area away from the heat. I typically aim for [24"] on at least one side, and more if you can spare it. Your grill manufacturer's specs will also give clearances you'll want to follow.
How much room do I need for bar seating?
Comfort is the goal here, and it's where a little compromise sometimes comes in. A good rule of thumb is about [24"] of counter width per stool, with enough knee space underneath and room behind the stools for people to walk without squeezing past. The more seats you want, the more space you'll need, so it's worth deciding early how many people you really want at the bar.
Can I fit an outdoor kitchen in a small space?
Absolutely. The alcove project above is a perfect example. It was compact, but by focusing on what mattered most to the client (a TV, cold drinks, storage, and a sink), we created a space that works beautifully. Smart choices, like a bar sink instead of a full-size one, can free up space where you need it most.

Coming up next…
In the next installment, I'll cover Outdoor Cabinet Materials: Pros and Cons. If you have questions before then, please reach out. I'd love to help you get started.